17 SE Nelsons Point Road
Keystone Heights, FL 32656

Listed at $314,000

Details

  • MLS# 2169393
  • Residential - Single Family
  • Status Active
  • 3 Bedrooms
  • 2 full Bathrooms
  • 1,376 Square Feet
  • 0.339 acres
  • Built in 2026
  • Local Schools

Description

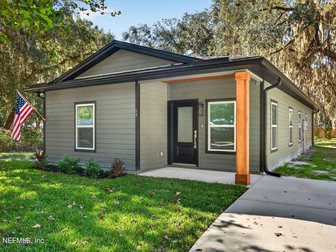
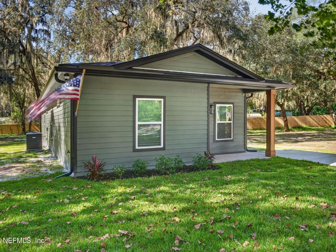
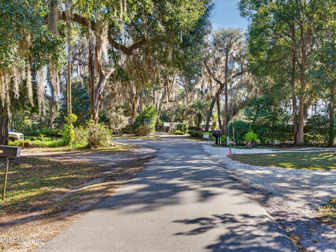
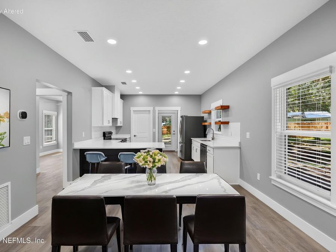
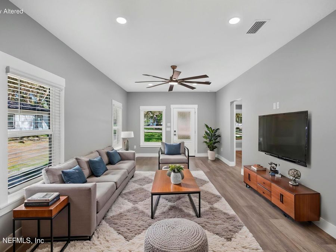
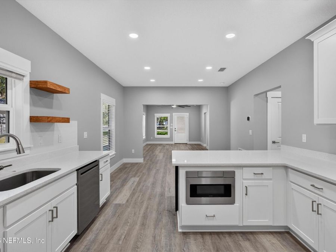
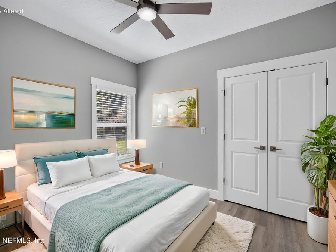
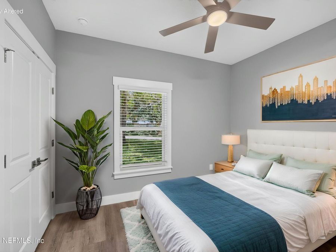
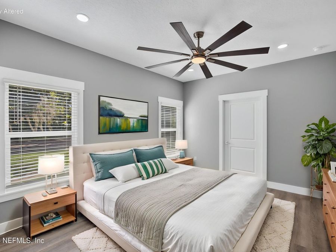
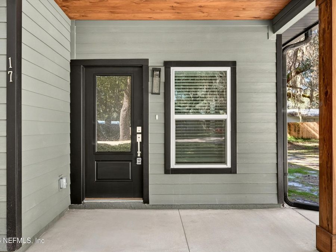
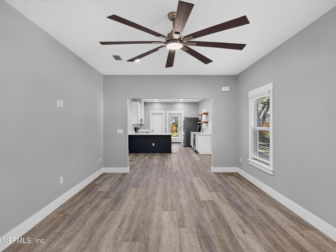
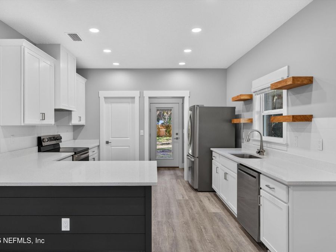
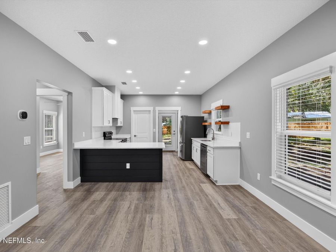
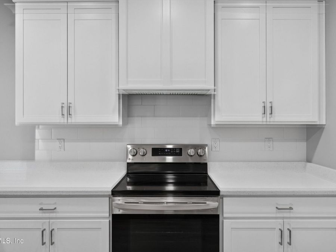
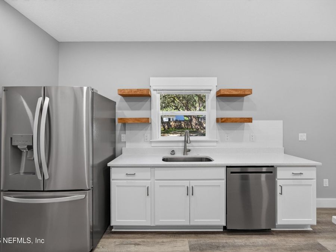
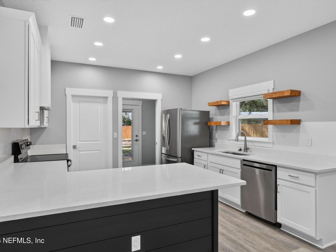
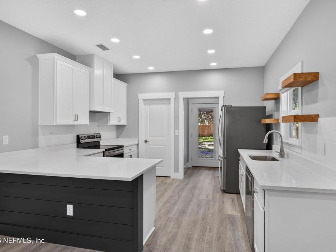
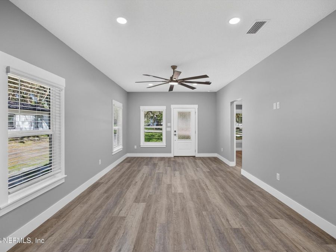
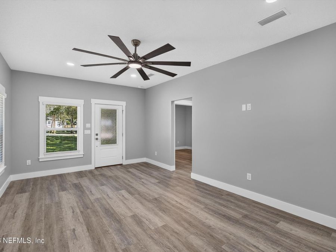
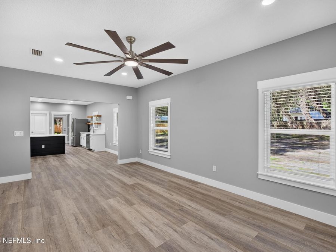
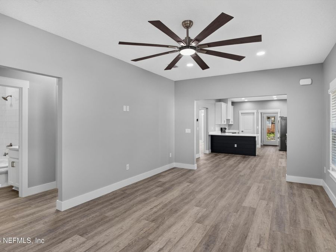
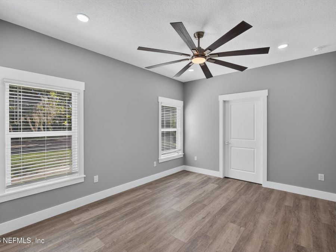
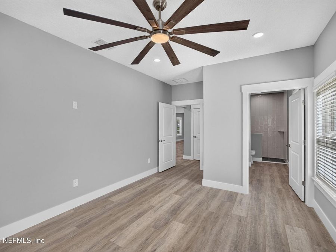
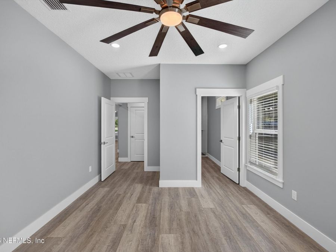
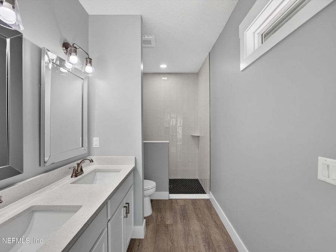
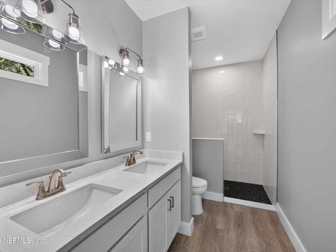
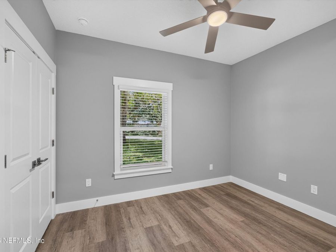
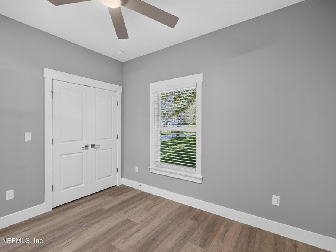
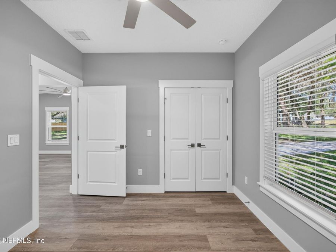
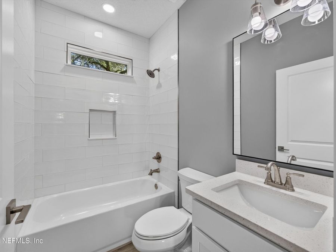
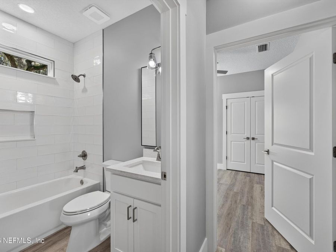
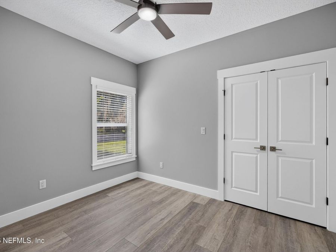
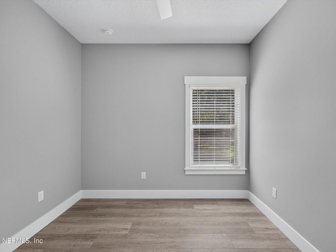
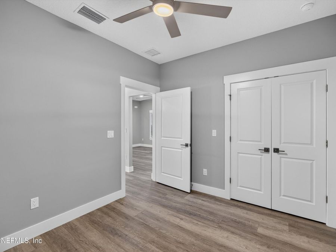
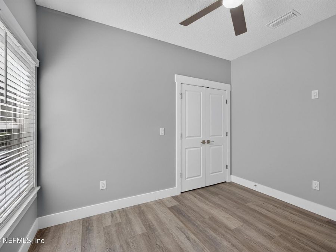
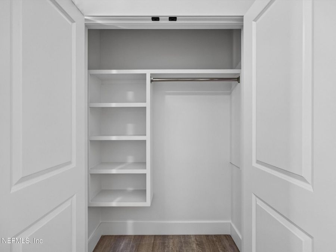
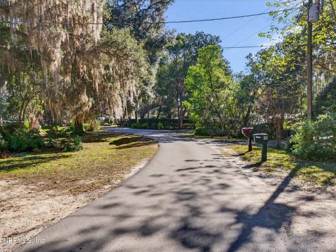
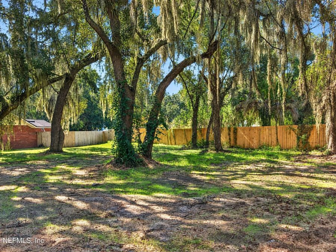
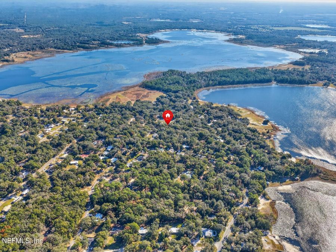
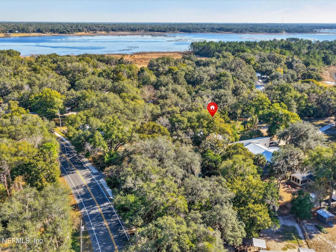
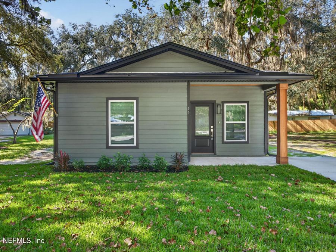
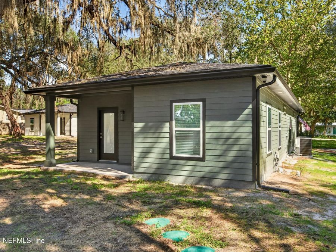
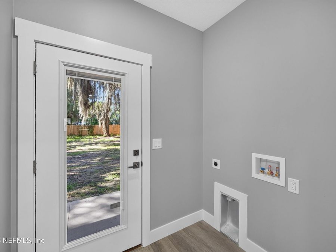
Another stunning new construction home by W T Construction, nestled in a beautiful community in the heart of Keystone Heights! The thoughtfully designed Paul Plan offers an exceptional opportunity to own a quality-built home at an affordable price without compromising the craftsmanship and attention to detail that distinguish W T Construction. Situated on a lovely lot with a peaceful country atmosphere, this 3-bedroom, 2-bath home combines modern elegance with everyday comfort. Step inside to discover an inviting open-concept floor plan featuring beautiful wood-look luxury vinyl plank flooring, a gourmet kitchen with gorgeous quartz countertops,...read more and stylish finishes throughout. Durable cementitious siding adds to the homes lasting appeal. Enjoy the tranquility and privacy of country living while remaining just minutes from shopping, dining, and everyday conveniences. Its the perfect blend of small-town charm and modern living! Recognized for their commitment to quality and integrity, W T Construction was honored with the 2024 Best of Clay award-and one visit to this beautiful home will show you why. Dont miss your opportunity to experience exceptional craftsmanship, thoughtful design, and outstanding value! Keystone Heights offers a welcoming lifestyle with access to community parks and recreational amenities, including the Nature Park, Theme Park basketball and tennis courts, and the Rails-to-Trails bike path. Equestrian opportunities, excellent local dining and a friendly neighborhood feeling further enhance the areas exceptional quality of life.

Features

  • Central Air, Electric
  • Central, Electric
  • $288 Taxes
  • Built in 2026
View All Features

Contact the Agent

Contact the Listing Agent
Disclaimer: All information deemed reliable but not guaranteed. All properties are subject to prior sale, change or withdrawal. Neither listing broker(s) or information provider(s) shall be responsible for any typographical errors, misinformation, misprints and shall be held totally harmless. Listing(s) information is provided for consumers personal, non-commercial use and may not be used for any purpose other than to identify prospective properties consumers may be interested in purchasing. Information on this site was last updated 11/06/2026. The listing information on this page last changed on 11/06/2026. The data relating to real estate for sale on this website comes in part from the Internet Data Exchange program of Delta Media Group MLS (last updated Fri 11/06/2026 12:08:19 AM EST) or Miami MLS (last updated Thu 11/05/2026 11:59:18 PM EST) or Stellar MLS (last updated Thu 11/05/2026 11:55:00 PM EST) or Daytona MLS (last updated Thu 11/05/2026 11:36:48 PM EST) or Tallahassee MLS (last updated Thu 11/05/2026 10:48:14 PM EST) or Northeast Florida MLS (last updated Thu 11/05/2026 11:59:02 PM EST) or My State MLS (last updated Thu 11/05/2026 11:30:14 PM EST) or Florida Keys MLS (last updated Thu 11/05/2026 8:35:25 PM EST). Real estate listings held by brokerage firms other than Adams Cameron & Co. REALTORS may be marked with the Internet Data Exchange logo and detailed information about those properties will include the name of the listing broker(s) when required by the MLS. All rights reserved.
Privacy Policy / DMCA Notice / ADA Accessibility

Property Image 1
Property Image 2
Property Image 3
Property Image 4
Property Image 5
Property Image 6
Property Image 7
Property Image 8
Property Image 9
Property Image 10
Property Image 11
Property Image 12
Property Image 13
Property Image 14
Property Image 15
Property Image 16
Property Image 17
Property Image 18
Property Image 19
Property Image 20
Property Image 21
Property Image 22
Property Image 23
Property Image 24
Property Image 25
Property Image 26
Property Image 27
Property Image 28
Property Image 29
Property Image 30
Property Image 31
Property Image 32
Property Image 33
Property Image 34
Property Image 35
Property Image 36
Property Image 37
Property Image 38
Property Image 39
Property Image 40
Property Image 41
Property Image 42
Property Image 43
Property Image 44
Property Image 45
Property Image 46

All Property Features

  • Property Type: Residential - Single Family
  • Cooling: Central Air, Electric
  • Exterior: Fiber Cement
  • Heating: Central, Electric
  • Home Style: Ranch
  • Lot Size: 0.34 Acres
  • Roof Type: Shingle
  • Sewer: Private Sewer, Septic Tank
  • Special View Info: Trees/Woods
  • Taxes: $288
  • Year Built: 2026