414 Sea Gull Ct
Edgewater, FL 32141

Listed at $285,000

Details

  • MLS# A12124155
  • Residential - Single Family
  • Status Active
  • 3 Bedrooms
  • 2 full Bathrooms
  • 1,512 Square Feet
  • 0 Lot Size
  • Built in 1986
  • Local Schools

Description

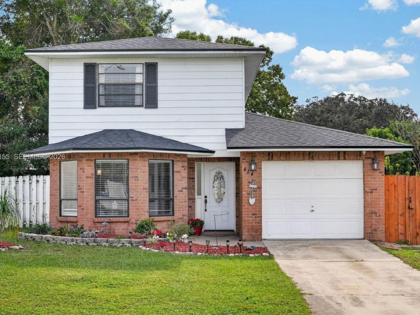
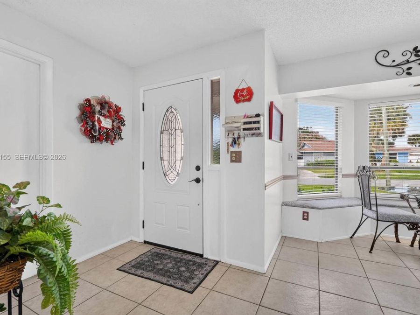
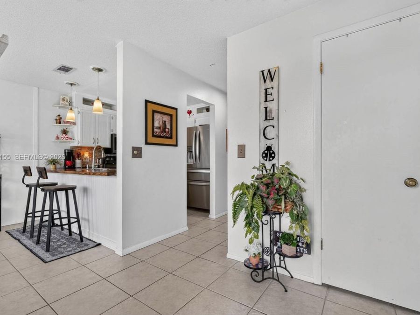
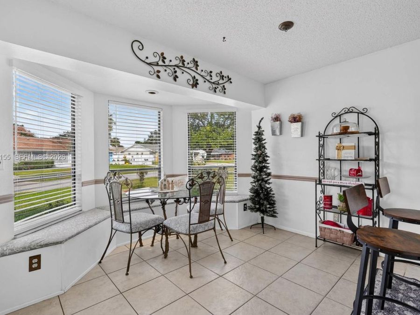
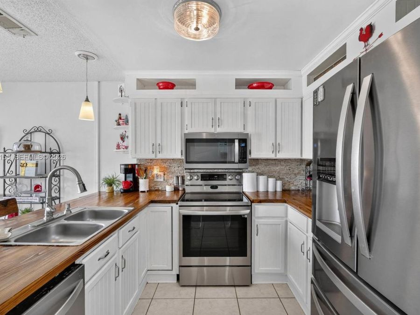
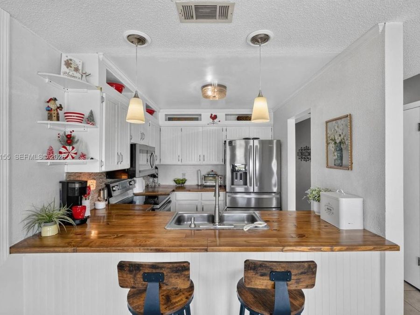
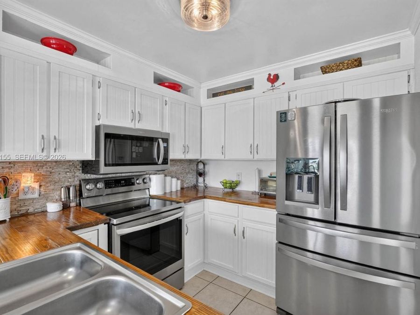
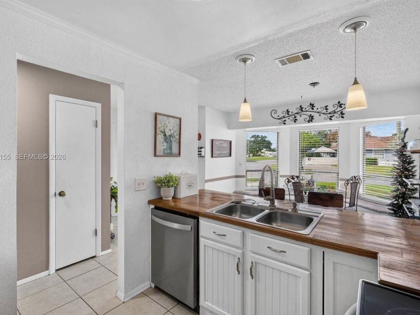
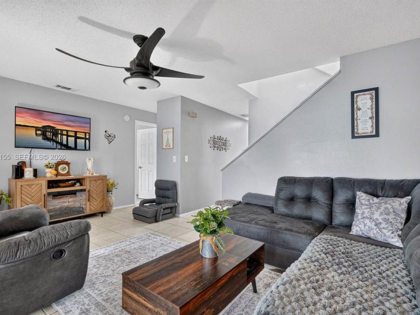
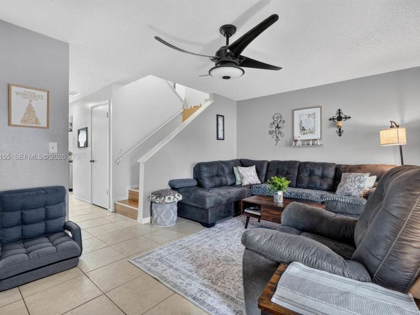
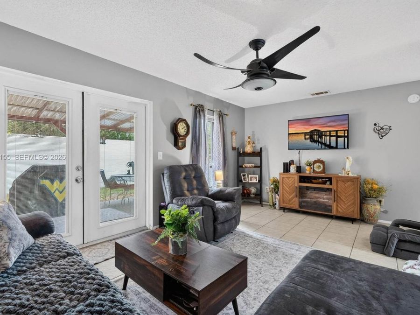
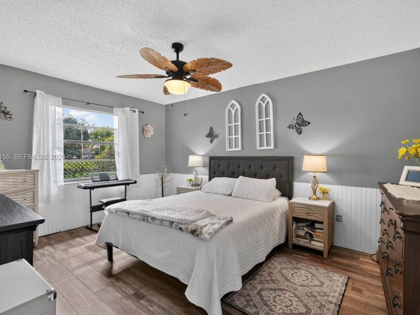
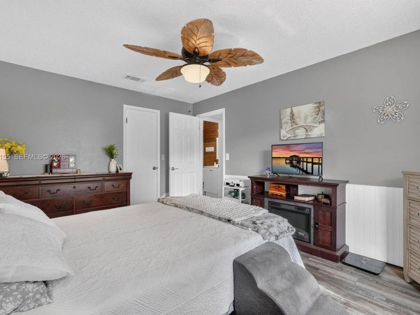
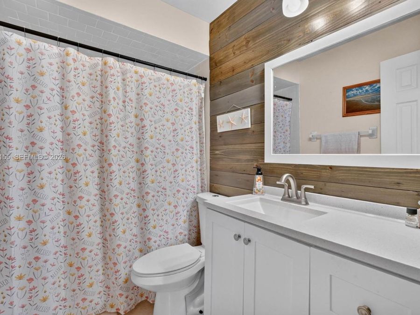
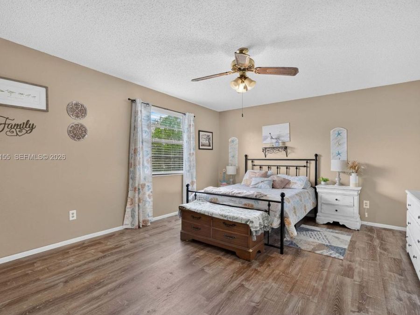
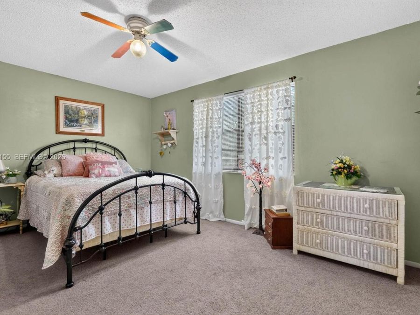
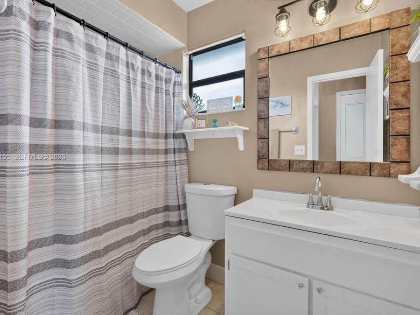
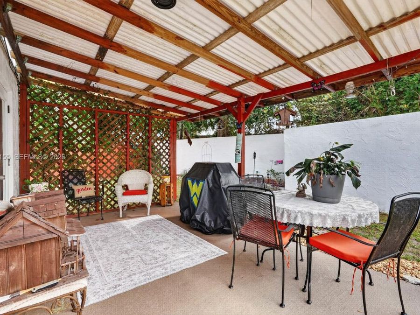
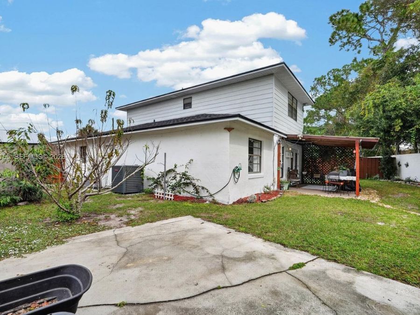
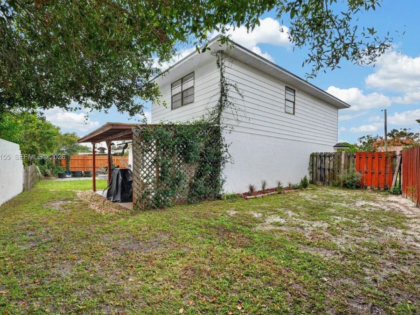
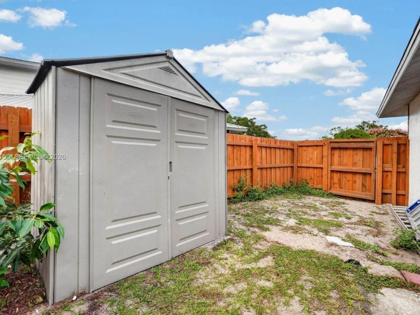
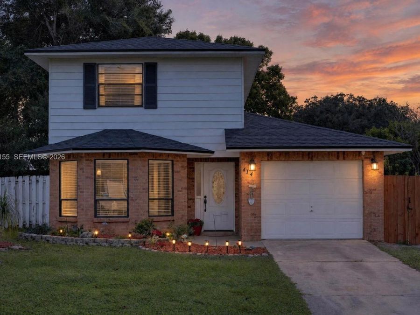
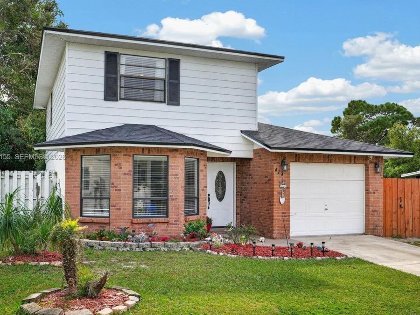
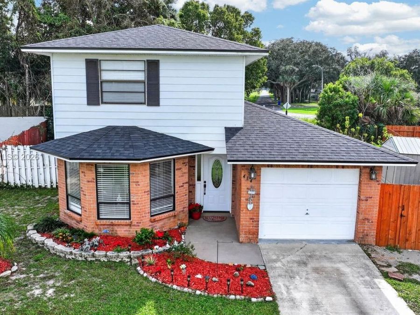
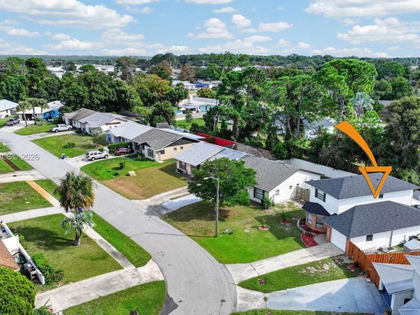
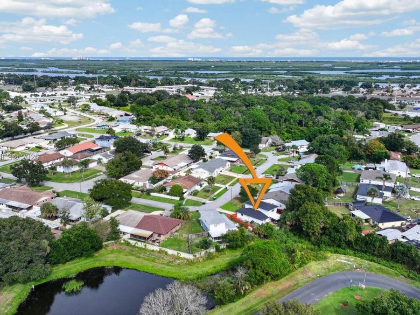
WELCOME HOME to Pelican Cove West in Edgewater, FL! This charming 3-bedroom, 2-bath single-family home, located on a pie-shaped lot, combines thoughtful updates, flexible living space, and a backyard full of surprises! Inside, discover an updated kitchen with stainless steel appliances, generous storage and closet space, and a delightful dining area featuring bay windows with built-in seating?an inviting spot for morning coffee or gathering around the table. A full bedroom and bathroom on the ground floor adds convenience and versatility. Enjoy peace of mind with a BRAND NEW ROOF (August 2026) and AC (November 2024)! Step outside to a fully...read more fenced backyard with a covered patio, perfect for relaxing or entertaining. Love fresh fruit? The property features peach, mango, and lime trees, plus blueberry and blackberry bushes! An additional backyard storage shed conveys, while a French drain directs water toward the retention pond. A true 1-car garage adds everyday practicality. Even better, there is NO MANDATORY HOA! An optional membership of just $140 annually provides access to the community clubhouse and pool. Conveniently located near major shopping, dining, and roadways, making everyday errands and getting around a breeze! From its major improvements to its inviting outdoor space, theres plenty to love here. Schedule your private tour and see it for yourself!

Features

  • Dishwasher
  • Dryer
  • Electric Range
  • Ice Maker
  • Microwave
  • Refrigerator
  • Washer
  • Ceiling Fan(s), Central Air
  • Tile
  • Vinyl
  • Central
  • $910 Taxes
  • Municipal Water
  • Built in 1986
View All Features

Contact the Agent

Contact the Listing Agent
Disclaimer: All information deemed reliable but not guaranteed. All properties are subject to prior sale, change or withdrawal. Neither listing broker(s) or information provider(s) shall be responsible for any typographical errors, misinformation, misprints and shall be held totally harmless. Listing(s) information is provided for consumers personal, non-commercial use and may not be used for any purpose other than to identify prospective properties consumers may be interested in purchasing. Information on this site was last updated 11/20/2026. The listing information on this page last changed on 11/20/2026. The data relating to real estate for sale on this website comes in part from the Internet Data Exchange program of Delta Media Group MLS (last updated Fri 11/20/2026 12:52:54 AM EST) or Miami MLS (last updated Fri 11/20/2026 12:29:35 AM EST) or Stellar MLS (last updated Fri 11/20/2026 12:39:52 AM EST) or Daytona MLS (last updated Thu 11/19/2026 11:36:46 PM EST) or Tallahassee MLS (last updated Thu 11/19/2026 10:47:35 PM EST) or Northeast Florida MLS (last updated Fri 11/20/2026 12:18:54 AM EST) or My State MLS (last updated Thu 11/19/2026 11:30:16 PM EST) or Florida Keys MLS (last updated Fri 11/20/2026 12:31:10 AM EST). Real estate listings held by brokerage firms other than Adams Cameron & Co. REALTORS may be marked with the Internet Data Exchange logo and detailed information about those properties will include the name of the listing broker(s) when required by the MLS. All rights reserved.
Privacy Policy / DMCA Notice / ADA Accessibility

Property Image 1
Property Image 2
Property Image 3
Property Image 4
Property Image 5
Property Image 6
Property Image 7
Property Image 8
Property Image 9
Property Image 10
Property Image 11
Property Image 12
Property Image 13
Property Image 14
Property Image 15
Property Image 16
Property Image 17
Property Image 18
Property Image 19
Property Image 20
Property Image 21
Property Image 22
Property Image 23
Property Image 24
Property Image 25
Property Image 26
Property Image 27
Property Image 28

All Property Features

  • Property Type: Residential - Single Family
  • Appliances: Dishwasher, Dryer, Electric Range, Ice Maker, Microwave, Refrigerator, Washer
  • Community Features: Clubhouse, Pool
  • Cooling: Ceiling Fan(s), Central Air
  • Crops Included Y/N: No
  • Days on Site: 4
  • Directions: W Indian River Blvd (442) east to Ridgewood Ave (US1). Head South on Ridgewood to Falcon Ave and make a right. Continue on Falcon and make a left onto Sea Gull Ct. Follow the street as it wraps around, and 414 Sea Gull Ct will be on your left hand side.
  • Door Features: French Doors
  • Exterior: Concrete Block Construction
  • Exterior Features: Room For Pool
  • Flooring: Tile, Vinyl
  • Garage: 1 car attached
  • Heating: Central
  • HOA Fee: 140/ Annually
  • Home Style: Detached, Two Story
  • Home Warranty Y/N: No
  • Interior Features: First Floor Entry, Entrance Foyer, French Doors, Walk-In Closet(s), No Additional Rooms
  • Lease Considered Y/N: No
  • Listing Terms: All Cash, Conventional, FHA, VA Loan
  • Lot Description: Less Than 1/4 Acre Lot
  • Parcel#: 8402-47-03-0200
  • Parking: Driveway
  • Parking Notes: Driveway
  • Patio/Porch: Awning(s)
  • Property Attached Y/N: No
  • Property Sub-Type: Single Family Residence
  • Roof Type: Shingle
  • Sewer: Public Sewer
  • Special View Info: None
  • Swimming Pool: Yes
  • Taxes: $910
  • Water: Municipal Water
  • Window: Blinds
  • Year Built: 1986