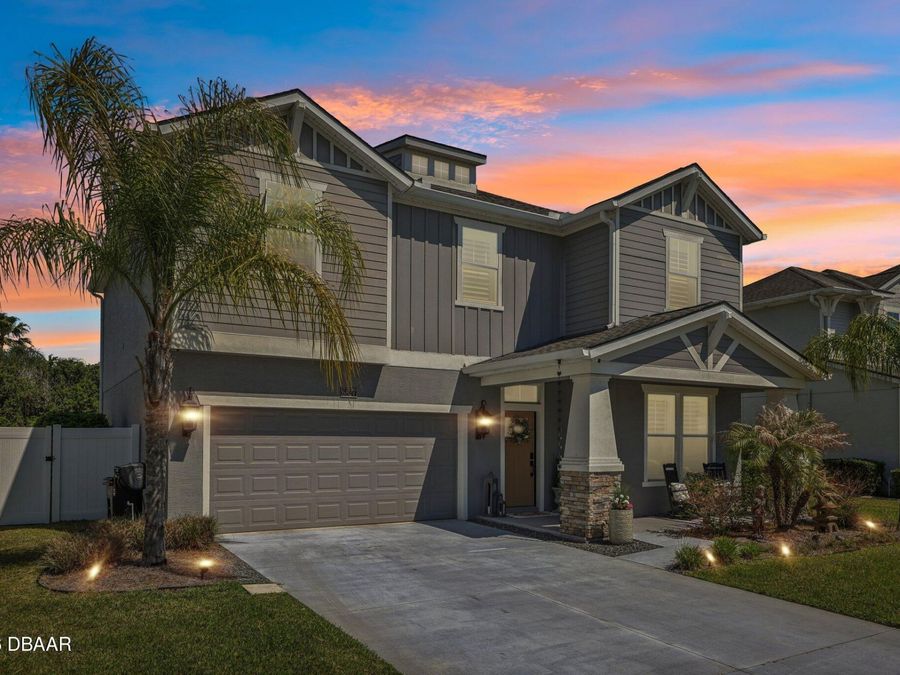
6827 Forkmead Lane
Port Orange, FL 32128

Listed at $525,000

Details

  • MLS# 1231559
  • Residential - Single Family
  • Status Active
  • 4 Bedrooms
  • 2 full 1 partial Bathrooms
  • 2,707 Square Feet
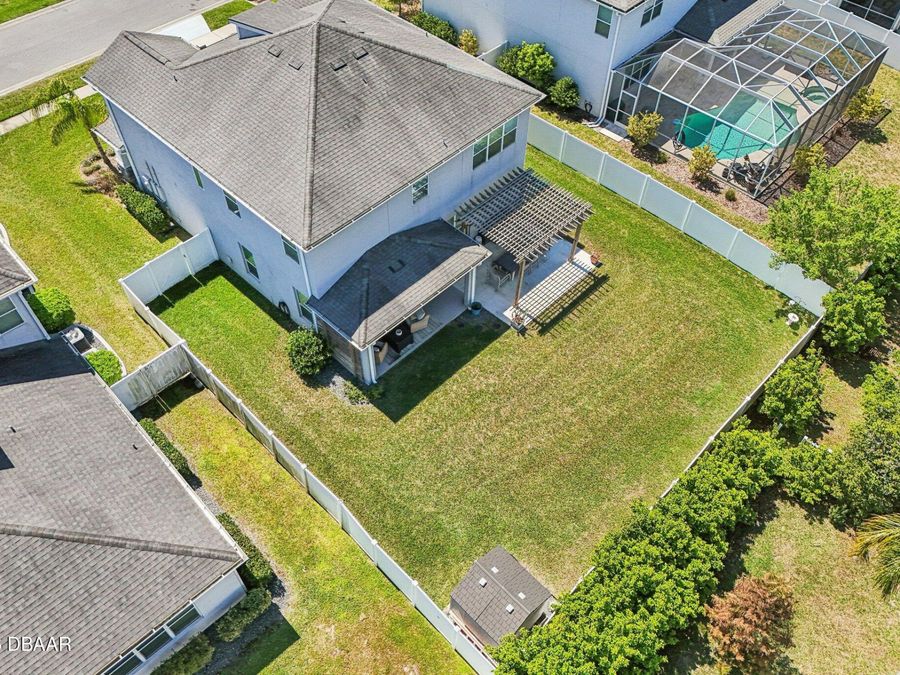
  • 0.180 acres
  • Built in 0
  • Local Schools

Description

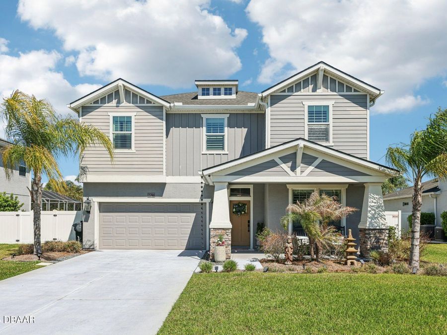
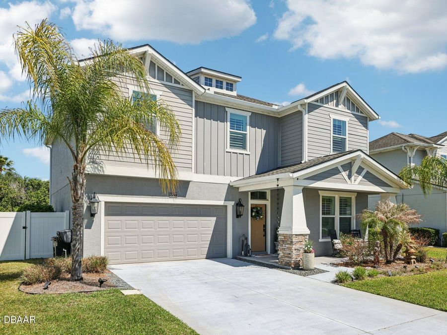
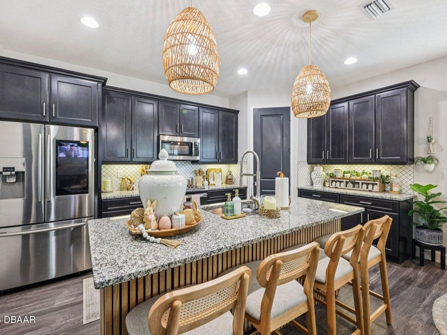
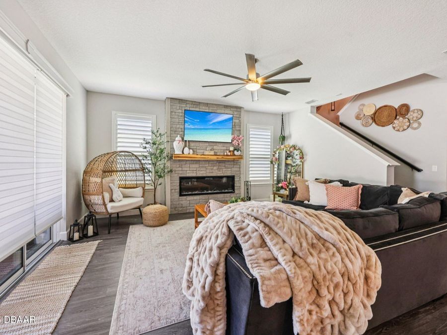
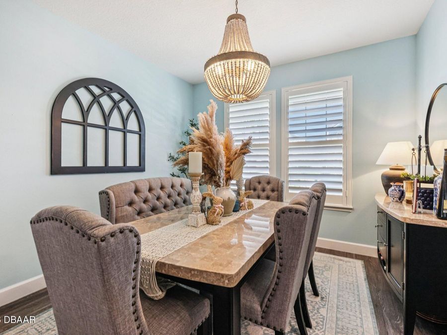
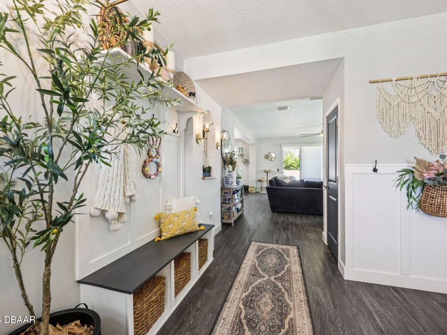
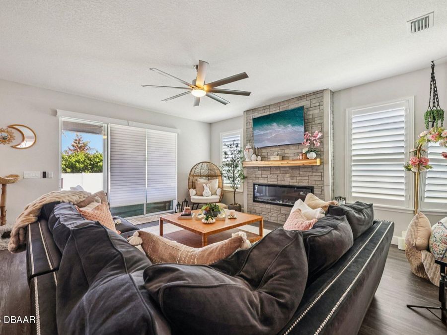
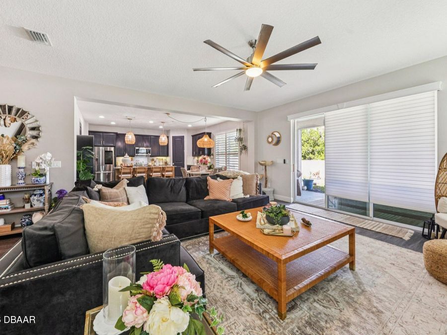
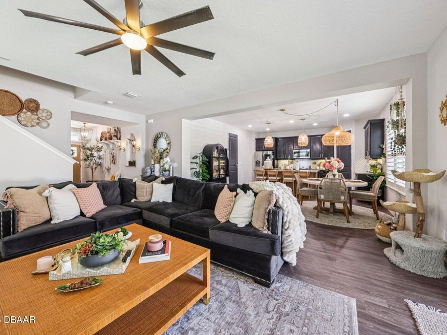
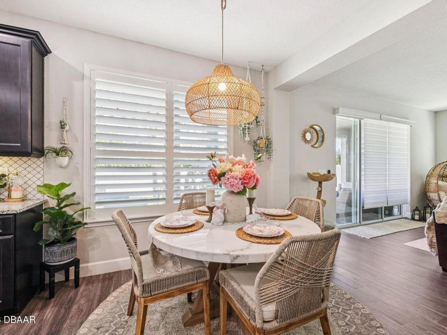
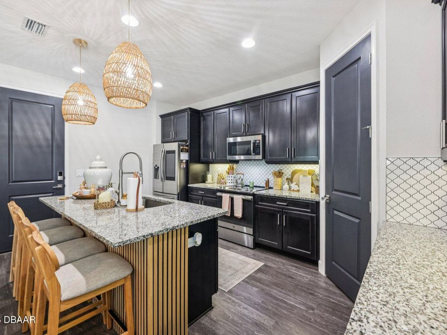
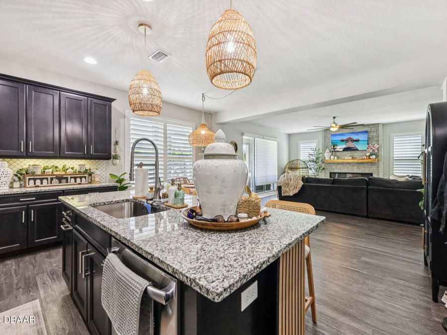
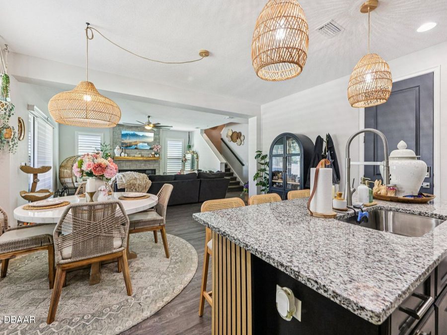
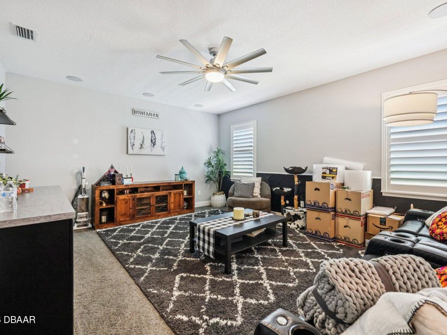
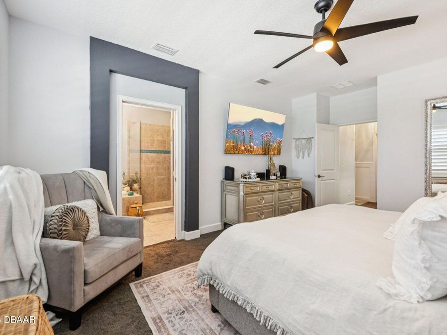
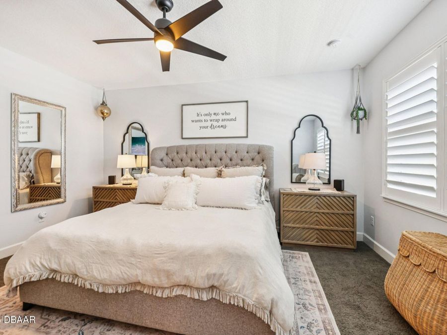
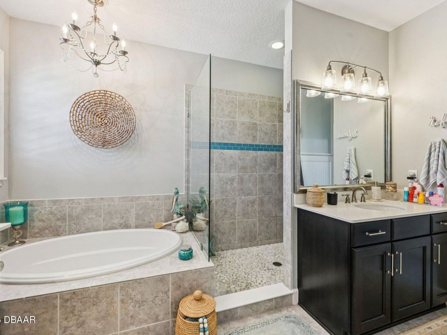
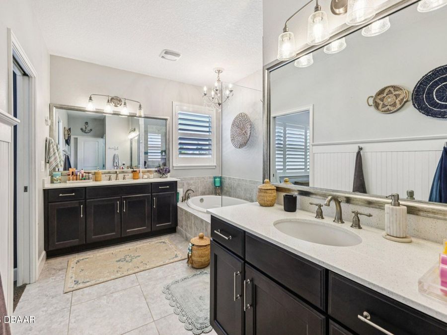
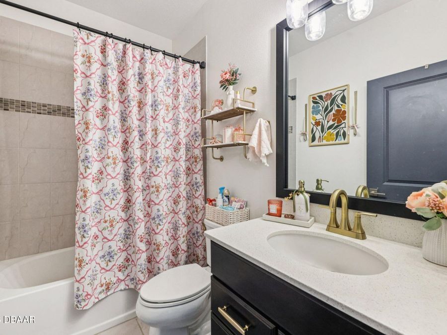
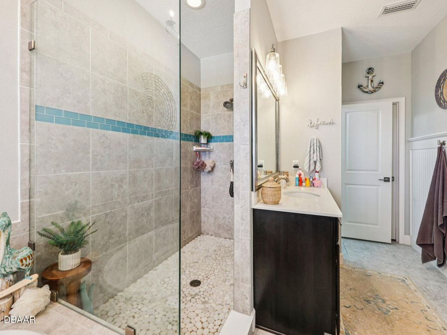
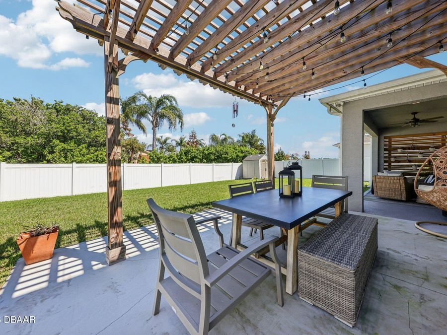
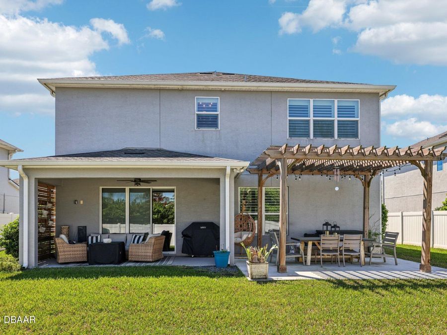
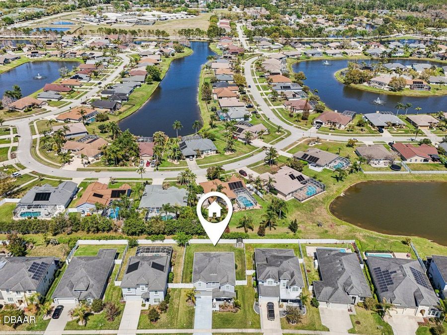
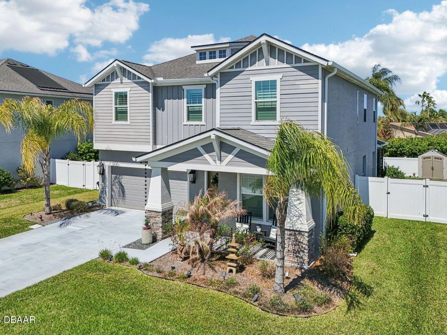
Interest rate buy down program is available for the first 12 months paid for by the lender at closing. This is a limited time offer that requires Rate Lock before 6/30. Discover the Prestigious Waters Edge Community... Imagine arriving at the elegant entrance of the Waters Edge community, where meticulously maintained gardens, winding sidewalks, and serene ponds adorned with fountains greet you. There's a sense of tranquility here, a sense that you've found something truly special. As you approach 6827, the craftsman exterior of this two-story four-bedroom, 2-and-a-half-bathroom home welcomes you with its neutral tones and charm. Exterior...read more has all the charm of a craftsman home with columns, stone, rain chain and also has Govee lights for the holidays. Stepping inside, youre immediately greeted by the custom mudroom, open flex room currently styled as a formal dining room, can also be a den, office or enclosed for an extra bedroom. The thoughtful design draws you in from the foyer in

Features

  • Refrigerator
  • Microwave
  • Gas Range
  • Electric Oven
  • Disposal
  • Dishwasher
  • Electric
  • Central
  • 2.0 Stories
  • Public
View All Features

Contact the Agent

Contact the Listing Agent
Disclaimer: All information deemed reliable but not guaranteed. All properties are subject to prior sale, change or withdrawal. Neither listing broker(s) or information provider(s) shall be responsible for any typographical errors, misinformation, misprints and shall be held totally harmless. Listing(s) information is provided for consumers personal, non-commercial use and may not be used for any purpose other than to identify prospective properties consumers may be interested in purchasing. Information on this site was last updated 10/08/2026. The listing information on this page last changed on 10/08/2026. The data relating to real estate for sale on this website comes in part from the Internet Data Exchange program of Delta Media Group MLS (last updated Thu 10/08/2026 12:03:43 AM EST) or Miami MLS (last updated Wed 10/07/2026 11:59:11 PM EST) or Stellar MLS (last updated Wed 10/07/2026 11:55:01 PM EST) or Daytona MLS (last updated Wed 10/07/2026 11:36:44 PM EST) or Tallahassee MLS (last updated Wed 10/07/2026 10:48:06 PM EST) or Northeast Florida MLS (last updated Wed 10/07/2026 11:58:53 PM EST) or My State MLS (last updated Wed 10/07/2026 11:30:14 PM EST) or Florida Keys MLS (last updated Wed 10/07/2026 8:32:02 PM EST). Real estate listings held by brokerage firms other than Adams Cameron & Co. REALTORS may be marked with the Internet Data Exchange logo and detailed information about those properties will include the name of the listing broker(s) when required by the MLS. All rights reserved.
Privacy Policy / DMCA Notice / ADA Accessibility

Property Image 1
Property Image 2
Property Image 3
Property Image 4
Property Image 5
Property Image 6
Property Image 7
Property Image 8
Property Image 9
Property Image 10
Property Image 11
Property Image 12
Property Image 13
Property Image 14
Property Image 15
Property Image 16
Property Image 17
Property Image 18
Property Image 19
Property Image 20
Property Image 21
Property Image 22
Property Image 23
Property Image 24
Property Image 25
Property Image 26
Property Image 27
Property Image 28
Property Image 29
Property Image 30
Property Image 31
Property Image 32
Property Image 33
Property Image 34

All Property Features

  • Property Type: Residential - Single Family
  • Appliances: Refrigerator, Microwave, Gas Range, Electric Oven, Disposal, Dishwasher
  • Association/Condo Fee: 160/Quarterly
  • Cooling: Electric
  • Directions: Airport Rd. to Waters Edge Blvd, South on Tributory Ln, Right on Calistoga Cir, Right on Zantila Way, Right on Forkmead Ln.
  • Exterior: Concrete, Stucco
  • Garage: 2 car attached
  • Heating: Central
  • HOA Y/N: Yes
  • Home Style: Craftsman
  • Interior Amenities: Ceiling Fan(s), Open Floorplan, Pantry, Split Bedrooms, Walk-In Closet(s)
  • Laundry: In Unit
  • Listing Terms: Cash, Conventional
  • Lot Dimensions: 67.0 ft x 120.0 ft
  • Lot Size: 0.18 Acres
  • Parcel #: 7306-10-00-0250
  • Parking: Attached, Garage, Garage Door Opener
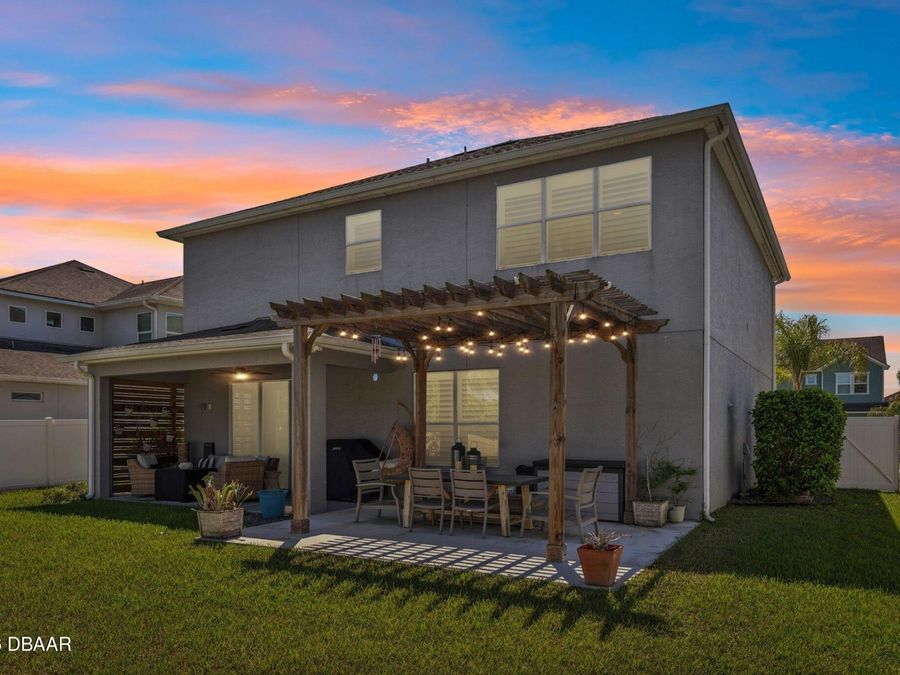
  • Patio/Porch: Patio, Porch
  • Property Attached Y/N: No
  • Property Sub-Type: Single Family Residence
  • Road Surface: Paved
  • Roof Type: Shingle
  • Sewer: Public Sewer
  • SQFT Total: 3429
  • Stories: 2.0
  • Utilities: Cable Available, Electricity Available, Electricity Connected, Sewer Available, Sewer Connected, Water Available, Water Connected
  • Water: Public