718 Riviera Bella Drive
Debary, FL 32713

Listed at $539,900

Details

  • MLS# O6458338
  • Residential - Single Family
  • Status Active
  • 3 Bedrooms
  • 2 full Bathrooms
  • 2,081 Square Feet
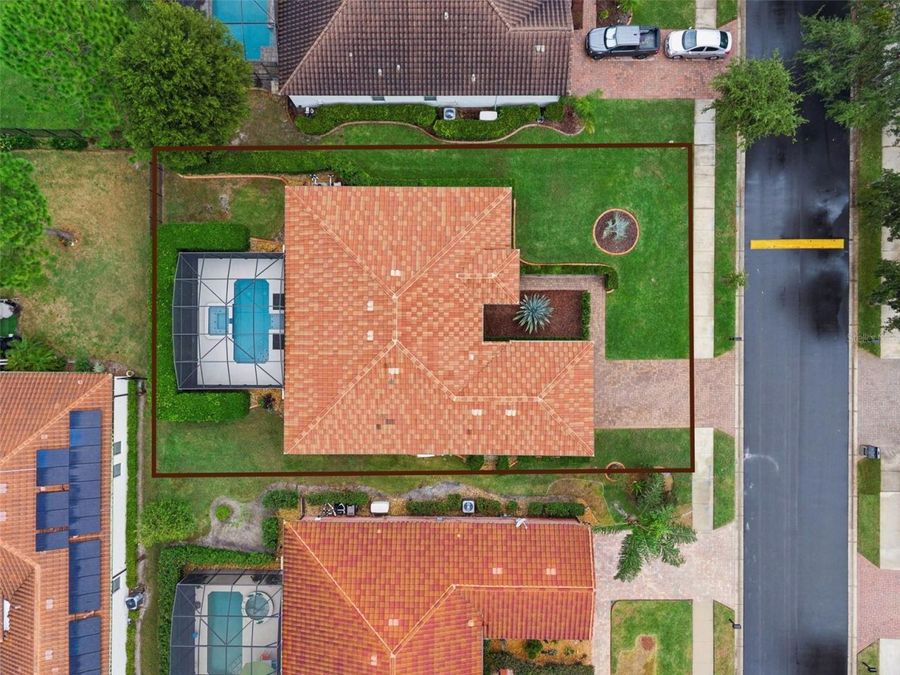
  • 0.210 acres
  • Built in 2013
  • Local Schools

Description

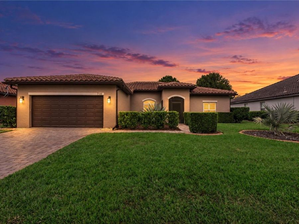
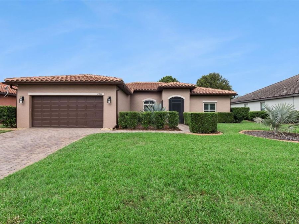
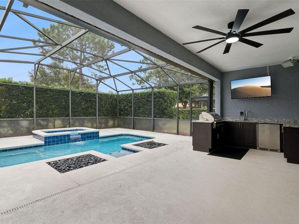
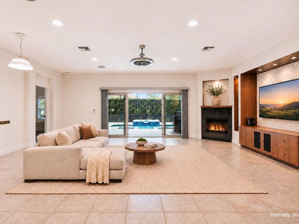
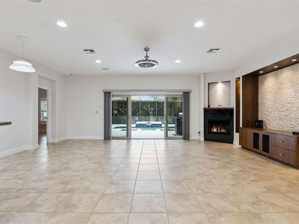
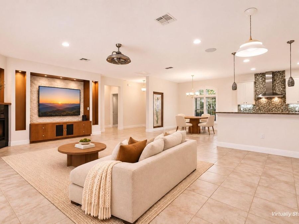
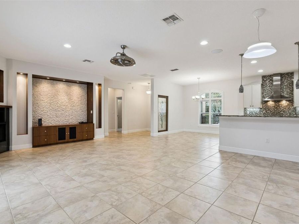
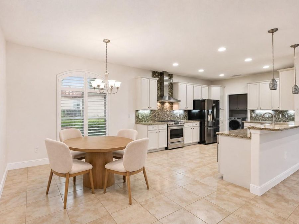
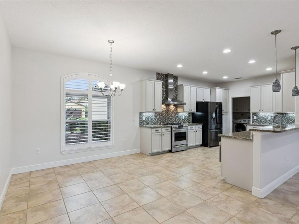
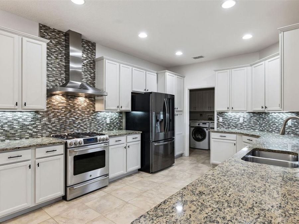
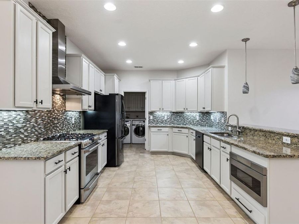
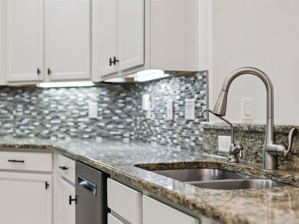
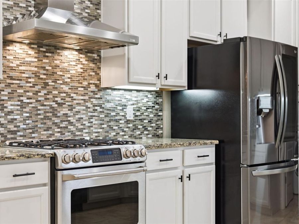
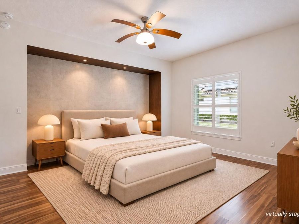
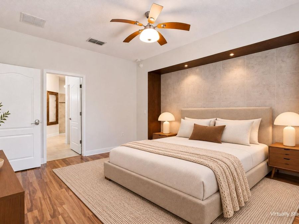
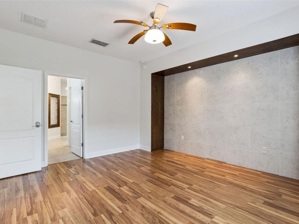
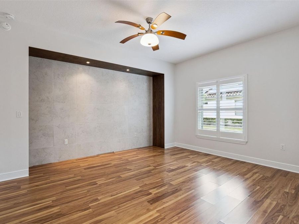
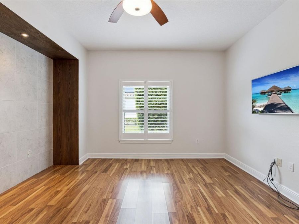
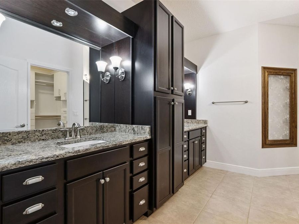
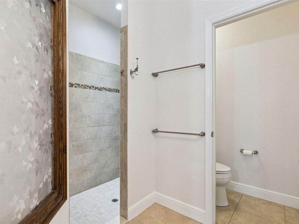
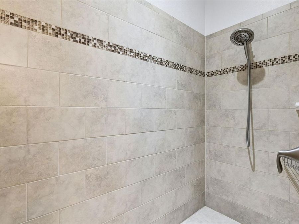
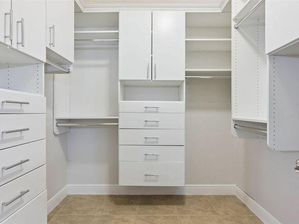
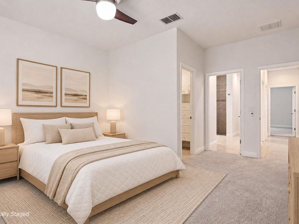
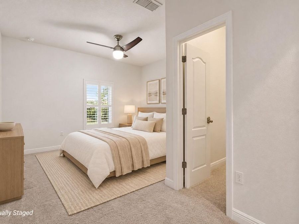
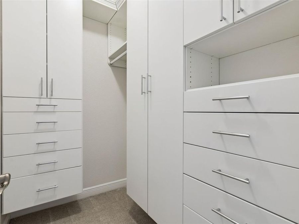
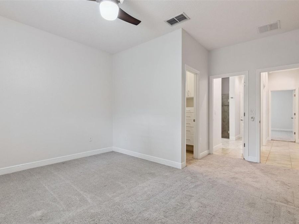
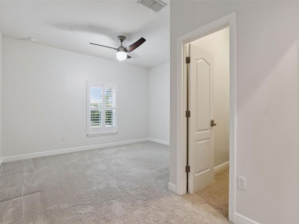
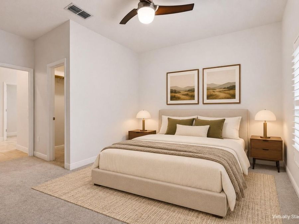
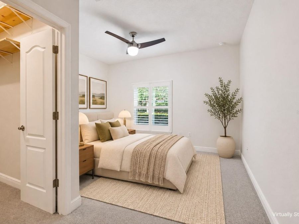
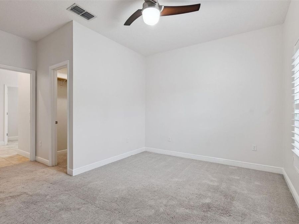
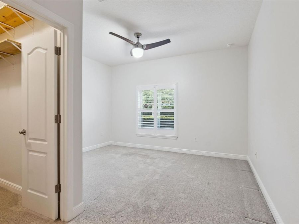
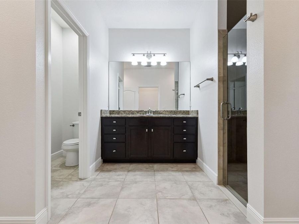
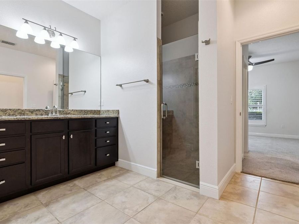
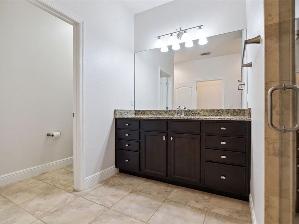
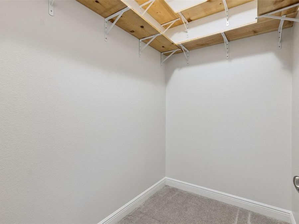
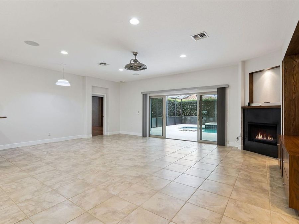
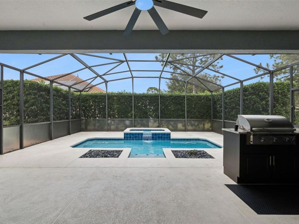
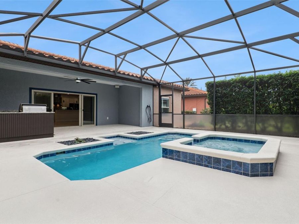
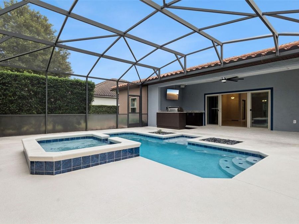
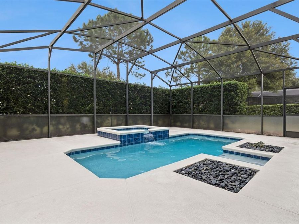
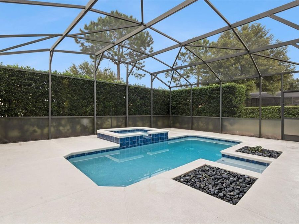
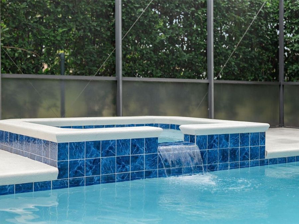
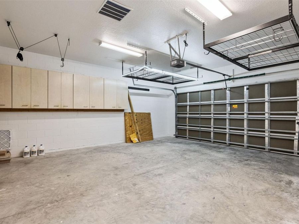
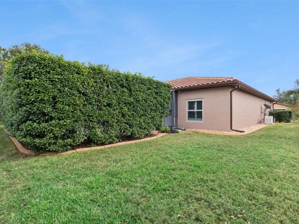
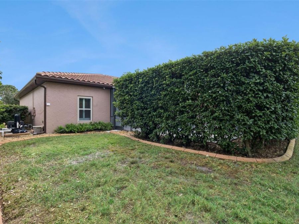
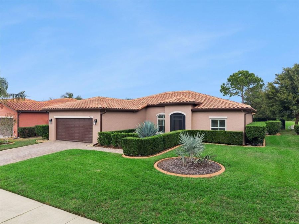
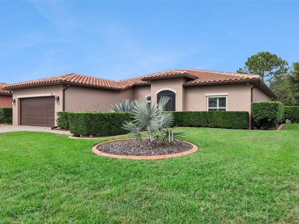
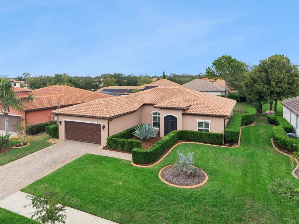
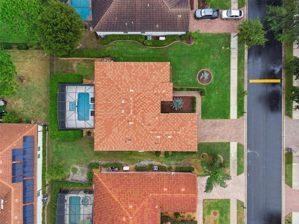
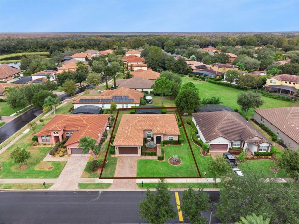
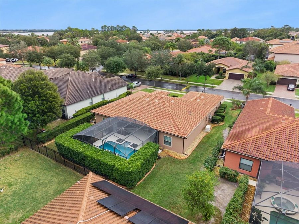
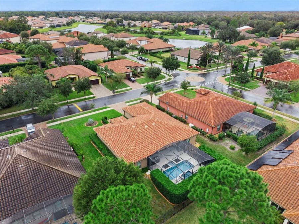
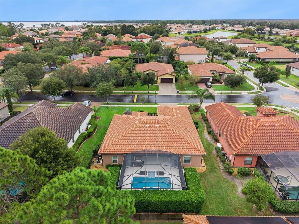
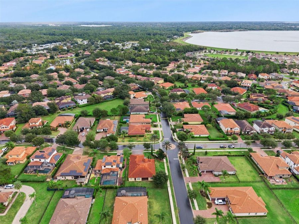
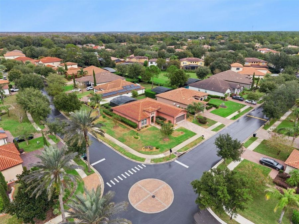
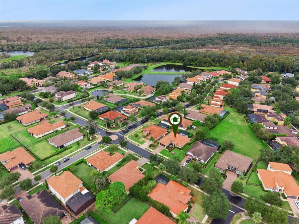
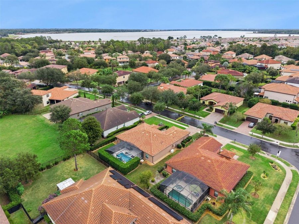
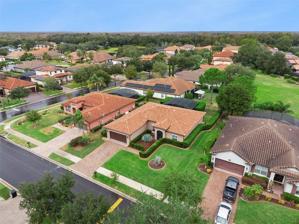
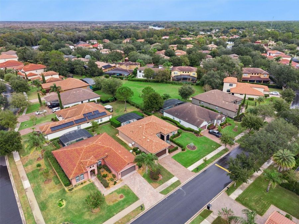
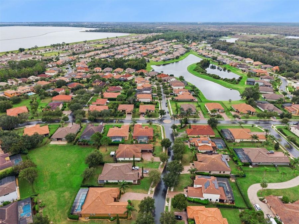
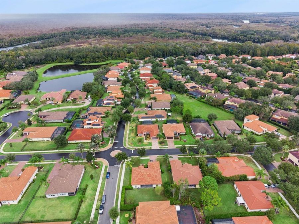
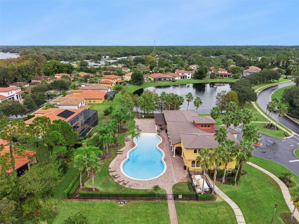
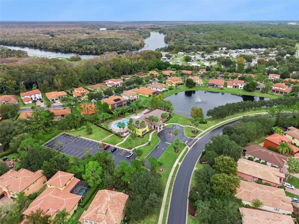
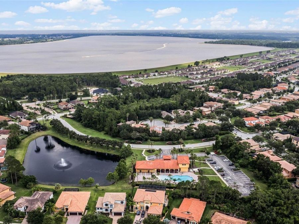
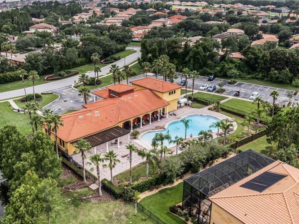
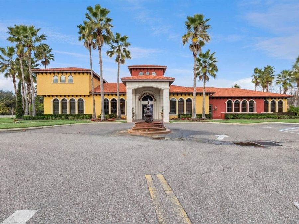
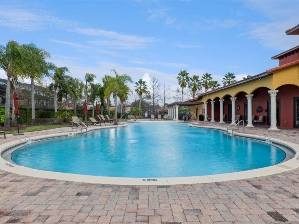
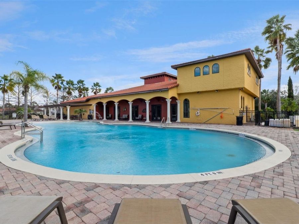
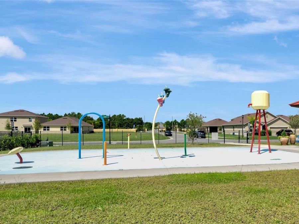
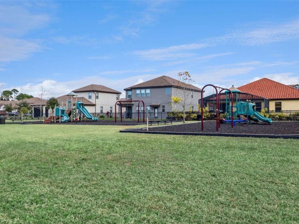
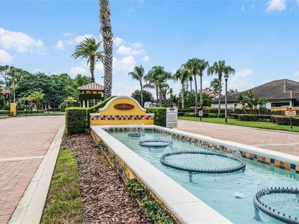
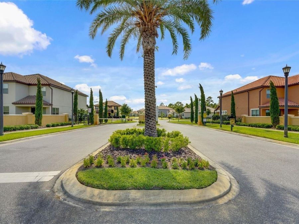
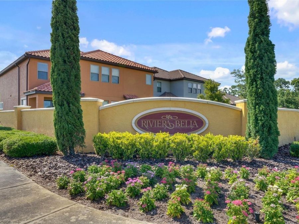
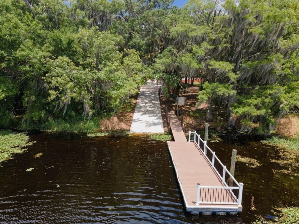
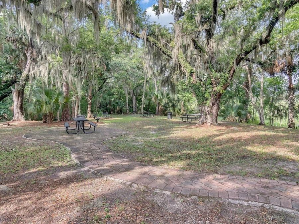
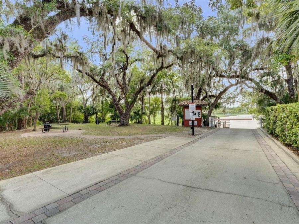
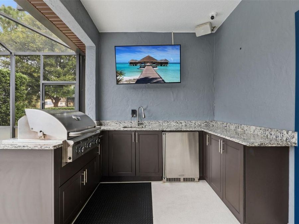
Virtually Staged. NEWLY RENOVATED & FRESHLY PAINTED THROUGHOUT! Welcome to 718 Riviera Bella Drive, a beautifully updated 3-bedroom, 2-bathroom pool home offering 2,081 square feet of thoughtfully designed living space in the gated Riviera Bella community of DeBary. Showcasing extensive recent improvements, including fresh interior paint throughout, a brand-new HVAC system installed in 2025, refinished kitchen cabinetry, upgraded appliances, and a beautifully refreshed saltwater pool and spa with a summer kitchen, this exceptional residence combines modern convenience, thoughtful upgrades, and the best of Florida living.Step inside to discover...read more abundant natural light, plantation shutters, freshly painted interiors, and an inviting layout designed for everyday living and entertaining. The main living area features an inviting fireplace and built-in entertainment center, creating an attractive focal point for relaxing or hosting guests. Recessed lighting and integrated surround sound speakers further enhance the space. The spacious primary bedroom offers a comfortable private retreat, complete with a generous walk-in closet featuring built-in storage. The two additional bedrooms also feature their own walk-in closets with built-in features, providing exceptional storage throughout the home. These secondary bedrooms share a well-appointed Jack-and-Jill bathroom featuring granite countertops, a tiled walk-in shower, and a separate water closet.The kitchen features beautifully refinished cabinetry, updated appliances, a gas range, and an LG refrigerator with InstaView technology and Craft Ice capabilities. Additional interior highlights include thoughtfully designed storage and modern conveniences throughout.Beyond the sliding glass doors, your private outdoor retreat awaits. The screened lanai features a saltwater pool and spa with recently resurfaced finishes, updated tile, color-changing lighting, upgraded equipment, and convenient Hayward OmniLogic smart controls. The fully equipped summer kitchen includes a grill with griddle and rotisserie capabilities, refrigeration, an ice maker, and a sink. Complete with an outdoor television, ceiling fan, and integrated speakers, this space is ideal for year-round entertaining.Significant improvements provide added peace of mind, including an entirely new HVAC system installed in 2025, a 22 kW whole-home generator, upgraded windows, a tankless water heater, whole-house water filtration, and reverse osmosis drinking water filtration. Additional features include eight exterior security cameras with a video recorder, Ring doorbell, August smart lock with keypad, overhead garage storage, and a screened front porch. The exterior was repainted in December 2024, the kitchen cabinets were refinished in July 2026, and the roof was professionally cleaned in July 2026.Enjoy resort-style living in the gated Riviera Bella community, featuring a clubhouse, fitness center, resort-style swimming pool, playgrounds, riverfront park with gazebo and picnic areas, and a private community boat ramp providing access to the St. Johns River. Located minutes from the DeBary SunRail Station, I-4, shopping, dining, and DeBary Golf & Country Club, with easy access to Lake Mary, Sanford, Orlando, and Central Floridas beaches. BUYER INCENTIVE! Qualified buyers who use our preferred lender may be eligible for $2000 credit towards closing costs. Contact listing agent for details on available incentives and financing options.

Features

  • Dishwasher
  • Disposal
  • Dryer
  • Microwave
  • Range
  • Range Hood
  • Refrigerator
  • Smart Appliances
  • Tankless Water Heater
  • Washer
  • Water Filtration System
  • Central Air
  • Carpet
  • Tile
  • Electric
  • 1.0 Story
  • $4,942 Taxes
  • Public
  • Built in 2013
View All Features

Contact the Agent

Contact the Listing Agent
Disclaimer: All information deemed reliable but not guaranteed. All properties are subject to prior sale, change or withdrawal. Neither listing broker(s) or information provider(s) shall be responsible for any typographical errors, misinformation, misprints and shall be held totally harmless. Listing(s) information is provided for consumers personal, non-commercial use and may not be used for any purpose other than to identify prospective properties consumers may be interested in purchasing. Information on this site was last updated 11/20/2026. The listing information on this page last changed on 11/20/2026. The data relating to real estate for sale on this website comes in part from the Internet Data Exchange program of Delta Media Group MLS (last updated Fri 11/20/2026 12:52:54 AM EST) or Miami MLS (last updated Fri 11/20/2026 12:29:35 AM EST) or Stellar MLS (last updated Fri 11/20/2026 12:39:52 AM EST) or Daytona MLS (last updated Thu 11/19/2026 11:36:46 PM EST) or Tallahassee MLS (last updated Thu 11/19/2026 10:47:35 PM EST) or Northeast Florida MLS (last updated Fri 11/20/2026 12:18:54 AM EST) or My State MLS (last updated Thu 11/19/2026 11:30:16 PM EST) or Florida Keys MLS (last updated Fri 11/20/2026 12:31:10 AM EST). Real estate listings held by brokerage firms other than Adams Cameron & Co. REALTORS may be marked with the Internet Data Exchange logo and detailed information about those properties will include the name of the listing broker(s) when required by the MLS. All rights reserved.

mls logo
Listing data and photos distributed by MLSGRID
Member Participants (and their affiliated licensees, if applicable) shall indicate on their websites that IDX information is provided exclusively for consumers’ personal non-commercial use, that it may not be used for any purpose other than to identify prospective properties consumers may be interested in purchasing, that the data is deemed reliable but is not guaranteed by MLS GRID, and that the use of the MLS GRID Data may be subject to an end user license agreement prescribed by the Member Participant’s applicable MLS if any and as amended from time to time. MLS GRID may, at its discretion, require use of other disclaimers as necessary to protect Member Participant, and/or their MLS from liability.
Based on information submitted to the MLS GRID. All data is obtained from various sources and may not have been verified by broker or MLS GRID. Supplied Open House Information is subject to change without notice. All information should be independently reviewed and verified for accuracy. Properties may or may not be listed by the office/agent presenting the information.


Privacy Policy / DMCA Notice / ADA Accessibility

Property Image 1
Property Image 2
Property Image 3
Property Image 4
Property Image 5
Property Image 6
Property Image 7
Property Image 8
Property Image 9
Property Image 10
Property Image 11
Property Image 12
Property Image 13
Property Image 14
Property Image 15
Property Image 16
Property Image 17
Property Image 18
Property Image 19
Property Image 20
Property Image 21
Property Image 22
Property Image 23
Property Image 24
Property Image 25
Property Image 26
Property Image 27
Property Image 28
Property Image 29
Property Image 30
Property Image 31
Property Image 32
Property Image 33
Property Image 34
Property Image 35
Property Image 36
Property Image 37
Property Image 38
Property Image 39
Property Image 40
Property Image 41
Property Image 42
Property Image 43
Property Image 44
Property Image 45
Property Image 46
Property Image 47
Property Image 48
Property Image 49
Property Image 50
Property Image 51
Property Image 52
Property Image 53
Property Image 54
Property Image 55
Property Image 56
Property Image 57
Property Image 58
Property Image 59
Property Image 60
Property Image 61
Property Image 62
Property Image 63
Property Image 64
Property Image 65
Property Image 66
Property Image 67
Property Image 68
Property Image 69
Property Image 70
Property Image 71
Property Image 72
Property Image 73
Property Image 74
Property Image 75
Property Image 76
Property Image 77
Property Image 78
Property Image 79
Property Image 80

All Property Features

  • Property Type: Residential - Single Family
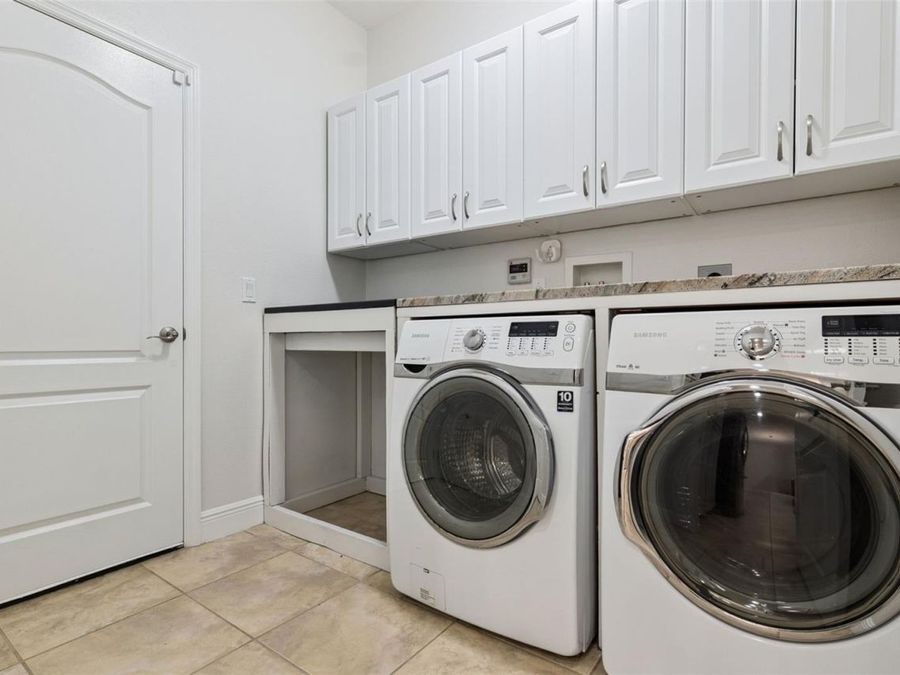
  • Appliances: Dishwasher, Disposal, Dryer, Microwave, Range, Range Hood, Refrigerator, Smart Appliances, Tankless Water Heater, Washer, Water Filtration System
  • Association Amenities: Clubhouse, Fitness Center, Gated, Park, Playground, Pool, Recreation Facilities, Security
  • Community Features: Clubhouse, Fitness Center, Gated Community - Guard, Park, Playground, Pool, Sidewalks
  • Cooling: Central Air
  • Days on Site: 1
  • Directions: From I-4, take Exit 104 toward DeBary onto US-17/92 (Charles Richard Beall Blvd). Turn left onto W. Highbanks Road and continue approximately 2.8 miles. Turn left onto Fort Florida Road, then right at the stop sign. Continue to the gated entrance of Rivie
  • Exterior: Block, Concrete, Stucco
  • Exterior Features: Lighting, Outdoor Kitchen, Private Mailbox
  • Fireplace: Gas, Living Room
  • Fireplace Y/N: Yes
  • Flood Zone Code: X
  • Flooring: Carpet, Tile
  • Foundation: Concrete Perimeter, Slab
  • Garage: 2 car attached
  • Garage Dimensions: 21x20
  • Heating: Electric
  • HOA Fee: 450/ Quarterly
  • HOA Y/N: Yes
  • Home Style: Mediterranean
  • Home Warranty Y/N: No
  • Interior Features: Built-in Features, Ceiling Fans(s), Open Floorplan, Split Bedroom, Stone Counters, Walk-In Closet(s), Window Treatments
  • Listing Terms: Cash, Conventional, FHA
  • Lot Dimensions: 0.21
  • Lot Size: 0.21 Acres
  • Ownership: Fee Simple
  • Patio/Porch: Enclosed, Patio, Screened
  • Pets Allowed: Yes
  • Pets Restrictions: Buyer/ Buyer's Agent to verify with HOA
  • Pool: In Ground, Heated, Salt Water
  • Property Attached Y/N: No
  • Property Sub-Type: Single Family Residence
  • Roof Type: Tile
  • Security: Closed Circuit Camera(s), Gated Community, Security Fencing/Lighting/Alarms
  • Sewer: Public Sewer
  • Showing Instructions: Sentri Lock Box, Go Direct, See Remarks, ShowingTime
  • Spa: Heated, In Ground
  • Special Sale Provisions: None
  • Stories: 1.0
  • Swimming Pool: Yes
  • Taxes: $4,942
  • Utilities: BB/HS Internet Available, Cable Available, Cable Connected, Electricity Available, Electricity Connected, Fiber Optics, Natural Gas Available, Natural Gas Connected, Phone Available, Public, Sewer Available, Sewer Connected, Water Available, Water Connected
  • Water: Public
  • Water Access Y/N: No
  • Windows: Shutters
  • Year Built: 2013
  • Zoning: R1